
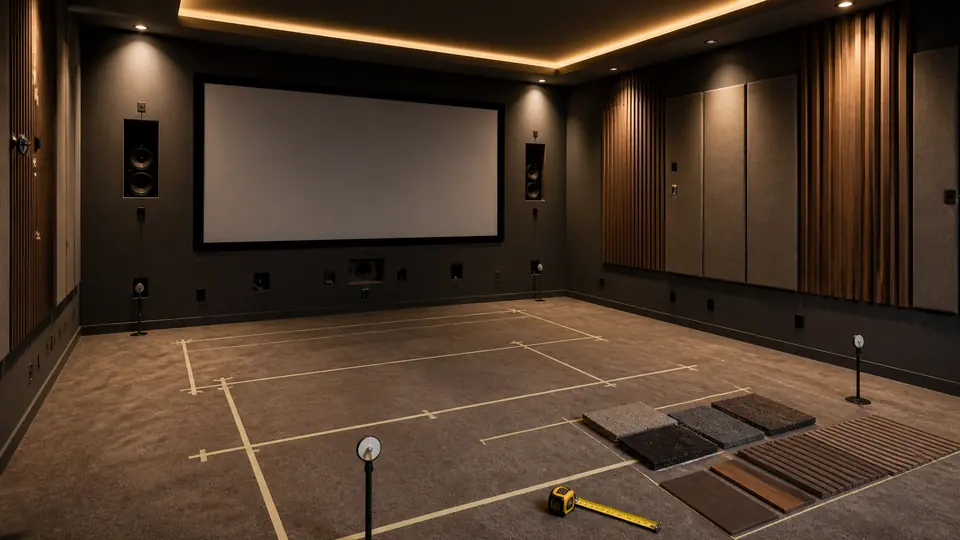
A successful home cinema room begins with layout, not equipment. When the screen, seats, speakers, doors and walkways are planned together, the room feels comfortable and the system has a much better chance of performing properly.
This guide explains the decisions to make before construction or installation begins.
Start with how the room will be used
Decide whether the space will be a dedicated cinema or a multi-purpose media room.
A dedicated room gives you more control over light, wall finishes, speaker locations and seating. A multi-purpose room may need brighter everyday lighting, flexible furniture and a display that works during daytime use. Neither option is automatically better; they serve different lifestyles.
Also decide how many people will use the room most of the time. Designing permanently for a rare large gathering can make everyday viewing less comfortable. It is often better to optimise the primary seats and provide flexible occasional seating.
Measure everything before choosing a screen
Record the room’s length, width and finished ceiling height. Mark the positions of doors, windows, columns, air-conditioning units and electrical panels. Note which way doors open and where people will enter the room.
The largest screen that fits on a wall is not always the right screen. Image size should feel immersive without forcing viewers to move their eyes or heads continuously. The ideal size depends on:
- distance from the main seats
- image resolution and quality
- screen aspect ratio
- projector throw distance, if using projection
- speaker placement around or behind the screen
- personal viewing preference
We recommend testing the proposed image size on the actual wall before finalising construction.
Choose the main listening position
The main listening position is the seat or row where picture and sound are prioritised. It should not be pushed directly against the back wall if the room allows another option. Bass and surround effects are often less balanced at room boundaries.
Once the main position is established, the front speakers, centre speaker, surrounds and subwoofer can be planned relative to it. This is more reliable than placing speakers wherever an empty section of wall remains.
Plan seating and walkways together
Allow enough room to enter and leave without walking in front of the screen or squeezing between seats. Recliners need additional depth when opened. A second row may require a raised platform so viewers can see over the first row, but the platform height must work with the ceiling and projector sightline.
Before ordering seats, mark their full dimensions on the floor with tape. Include armrests and the reclined position. This simple check can reveal whether the proposed layout is too crowded.
Design the speaker layout before closing walls
Speaker positions should follow the listening layout. Concealed cables should follow safe, serviceable routes and remain separated from electrical wiring where required. Each end should be clearly labelled.
If you may upgrade later, install the necessary cable paths during the initial build. Empty conduits can be useful where technology or equipment locations may change. Photograph concealed routes before wall and ceiling finishes are installed.
Ceiling speakers also need coordination with lights, air-conditioning outlets, ceiling framing and access panels. Leaving this until the final stage often leads to compromised positions.
Control light, reflection and colour
Dark, matte finishes around the screen reduce reflected light and help the picture appear more contrasted. The whole room does not need to be pure black, but glossy surfaces and pale walls close to the screen can become distracting during bright scenes.
Use layers of lighting rather than one bright central fixture:
- dimmable general lighting for cleaning and setup
- low-level step or pathway lighting for safe movement
- restrained accent lighting for atmosphere
- separate control near the entrance and seating where practical
Avoid lights that shine directly onto the screen. Their reflection will reduce perceived contrast.
Include ventilation and equipment access
Projectors, receivers, amplifiers and game consoles produce heat. Cabinets need airflow, and equipment should remain accessible for maintenance and cable changes. A neat sealed cabinet without ventilation can shorten equipment life or cause shutdowns.
In Sri Lanka’s warm climate, room cooling and humidity management should be considered early. Air-conditioning should keep the room comfortable without creating excessive noise near the seats. Equipment ventilation and room cooling are related but separate requirements.
Treat the room, not only the walls
Carpet, curtains, upholstered seating and acoustic panels all affect sound. Too many hard surfaces can make dialogue harsh and unclear; too much uncontrolled absorption can make the room feel unnaturally dull.
Effective acoustic design considers reflection points, bass behaviour and the balance between absorption and diffusion. Decorative foam placed randomly is not a substitute for a room plan.
Make the system easy to use
The best room will be underused if starting a film is confusing. Plan how sources, volume, lighting and air-conditioning will be controlled. Label inputs clearly and keep a short handover guide.
Automation can help, but a dependable layout and clear setup matter first. Every family member should be able to use the cinema without calling the installer.
Your pre-build checklist
Before construction starts, confirm:
- final room dimensions and door movement
- screen type, size and height
- primary seat location and total seat count
- speaker and subwoofer locations
- projector position and sightline
- all power, signal and network points
- equipment rack location and ventilation
- lighting circuits and controls
- air-conditioning and noise considerations
- acoustic treatment locations
- access for maintenance and future upgrades
Cinema Builders can coordinate these details from the design stage through installation and handover. See how our complete process works or send your room measurements to us on WhatsApp.